
Analysis of Differences and Similarities between Vickers and Rockwell Hardness Testing of Steel Balls
author: P
2026-07-09
Analysis of Differences and Similarities between Vickers and Rockwell Hardness Testing of Steel Balls
Hardness is a core indicator to judge the heat treatment quality, wear resistance and service life of precision steel balls. Rockwell and Vickers hardness tests are two standardized mainstream detection technologies in steel ball manufacturing. Both are universal indentation non-destructive testing methods for mechanical property quality control, yet they differ significantly in testing principle, precision and application scenarios. Based on current universal metal testing standards, this article compares their similarities and core differences, and introduces the dual-standard testing capacity of Changzhou Feige Steel Ball Co., Ltd.
The two testing technologies share consistent industrial attributes. Firstly, both adopt static indentation testing principles. Hardness values are converted through indentation deformation data under fixed load, without damaging finished steel balls, fully suitable for mass quality inspection. Secondly, both follow standardized operating procedures, including regular equipment calibration, multi-point sampling and traceable data archiving, which effectively identify performance deviations caused by heat treatment fluctuations of quenching and annealing. Thirdly, both apply to mainstream steel ball materials such as bearing steel, carbon steel and stainless steel, serving as key quality control measures to stabilize mechanical properties and avoid operational failure of supporting equipment.
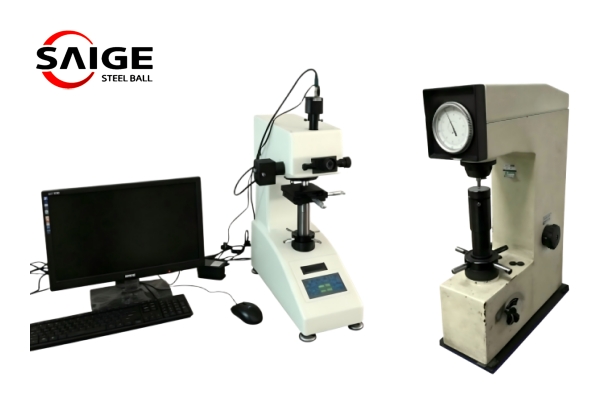
Meanwhile, they have completely differentiated application positioning. Rockwell hardness test focuses on high-efficiency batch detection. Adopting a diamond cone indenter with fixed scale load, it provides direct and intuitive readings without complex calculation. Featuring fast testing speed, it is widely used for overall matrix hardness screening of conventional steel balls and assembly line routine mass inspection. However, it has limited precision and cannot identify micron-level hardened layer hardness or tiny local mechanical deviations on steel ball surfaces.
Equipped with a 136° diamond square pyramid indenter, Vickers hardness test supports flexible adjustable load ranges with far higher detection accuracy. It not only measures the overall matrix hardness of steel balls, but also accurately captures surface hardness gradient caused by quenching and carburizing, identifying subtle process defects. It is the core precision inspection method for miniature precision steel balls and high-end hardened steel parts. The only limitation is its complicated process, making it unsuitable for ultra-high-speed batch screening.
The combined application of the two tests realizes full-dimensional quality control combining rapid batch screening and high-precision re-inspection. As a national high-tech enterprise with 37 years of manufacturing experience, Changzhou Feige Steel Ball is equipped with complete Rockwell and Vickers testing devices and exclusive spherical positioning fixtures, covering all steel ball sizes from 0.3mm to 100mm. Certified by IATF16949 and ISO9001, Feige selects targeted testing solutions according to working conditions and provides fully traceable inspection reports for every batch, ensuring stable performance of steel balls for new energy, wind power and precision bearing industries.

Dual Hardness Testing System: Rockwell & Vickers Application for Steel Balls
Vickers Hardness Testing for Precision Steel Balls: Principle & Standard Test Process