
Three-Pin Gauge: Precision Inspection for Steel Balls
author: P
2026-04-02
Three-Pin Gauge: Precision Inspection for Steel Balls
In precision steel ball manufacturing, dimensional consistency, roundness and accuracy directly determine the service life and operational stability of bearings, valves and precision transmission components. As a widely recognized high-precision quality control method, three-pin gauge inspection uses a three-point contact measuring principle to achieve micron-level accurate evaluation of key steel ball parameters, making it an indispensable quality checkpoint before high-end steel balls leave the factory. In 2026, with the continuous upgrading of precision manufacturing standards, three-pin inspection has evolved from traditional sampling to full-process online quality control. This article explains its technical principles and core functions in steel ball inspection, presenting the quality control logic behind precision manufacturing.
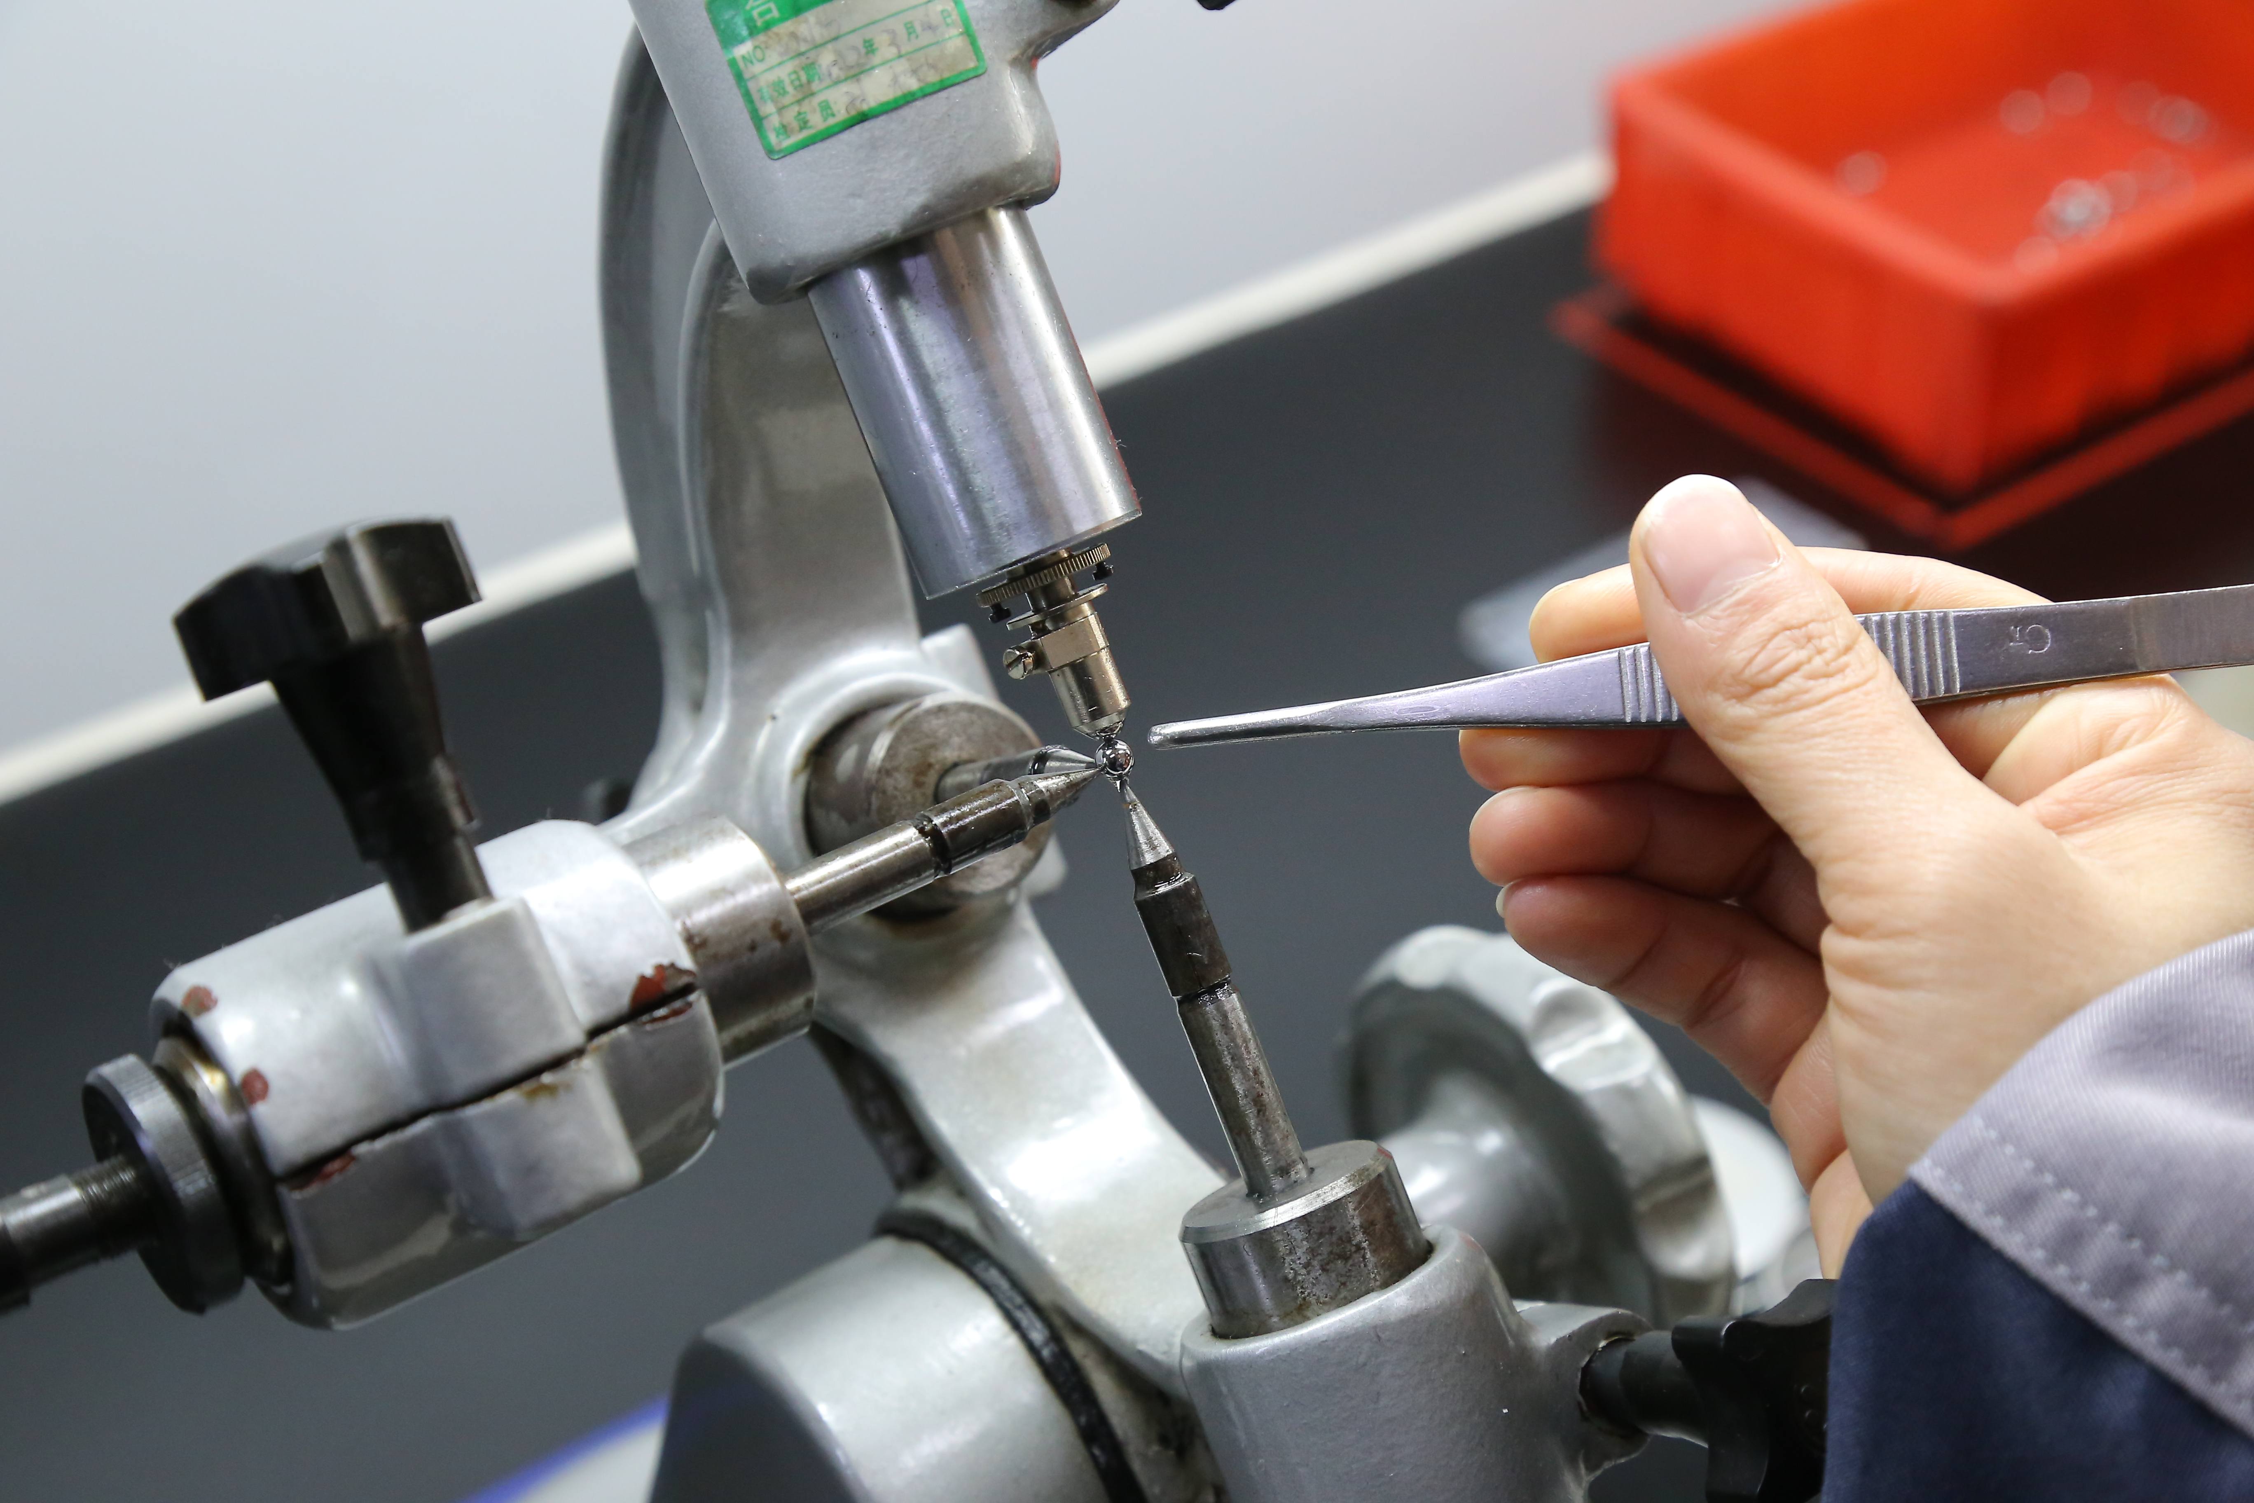
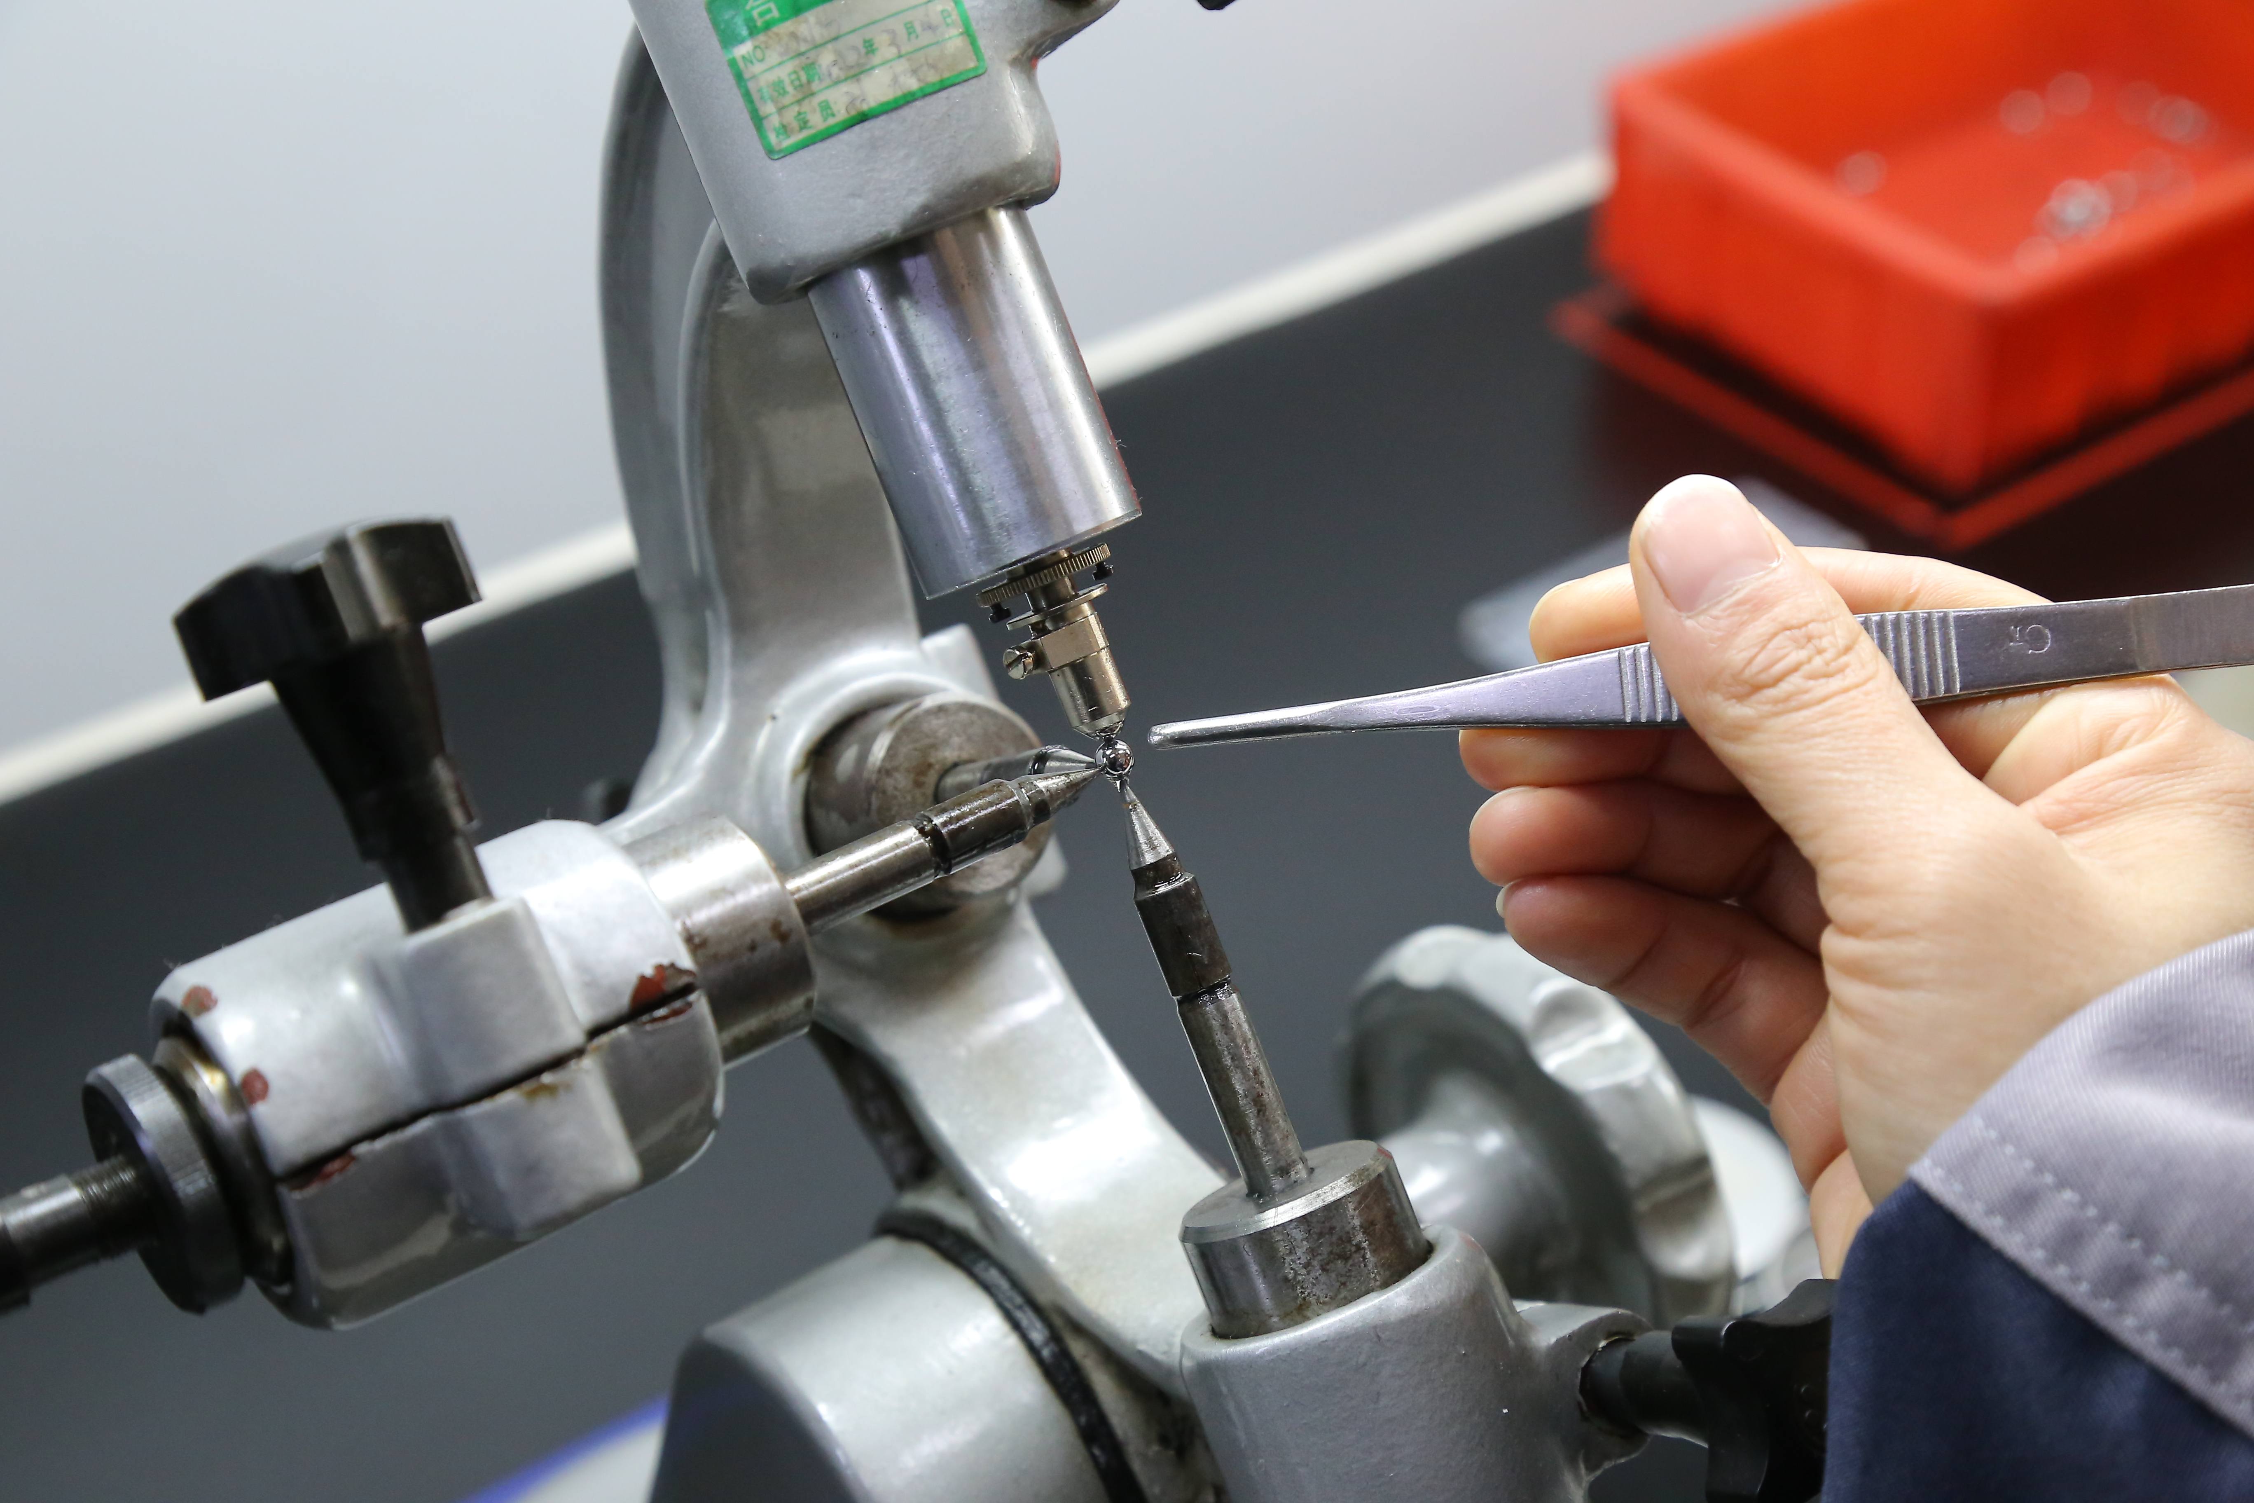
The core principle of three-pin gauge inspection for steel balls is based on the geometric rule of three points defining a circle. The instrument uses three high-precision fixed probes of equal height and spacing to form a stable support reference. The tested steel ball is placed at the center, creating symmetrical three-point contact. Combined with a high-precision displacement sensor and grating reading system, it captures surface profile data in real time. During measurement, the three pins form a stress-free encircling contact, avoiding deformation errors caused by single-point extrusion. Through geometric conversion, it directly outputs key indicators such as actual diameter, ovality and faceting of the steel ball. The measurement resolution reaches 0.1μm, with repeatability stability within ±0.5μm, fundamentally eliminating the eccentricity and reading fluctuation defects of two-point measurement.
This inspection method delivers significant value in steel ball quality control. First, accurate dimensional verification quickly identifies diameter deviations to ensure batch consistency, meeting assembly requirements for high-speed bearings and precision valves. Second, roundness defect detection sensitively captures elliptical deformation, faceting and local dents, preventing jitter, noise and uneven wear caused by imperfect roundness. Third, full-process adaptability supports inspection across cold heading, precision grinding, heat treatment and polishing, enabling timely feedback on process fluctuations and improving first-pass yield. Fourth, data traceability automatically records results with digital systems, establishing complete quality archives that meet traceability requirements for high-end equipment and export products.
Compared with laser scanning and vision measurement, three-pin gauges offer stronger stability for small-diameter steel balls, immune to surface reflection and dust interference, making them ideal for in-line batch inspection in workshops. For 201, 304, 440C and bearing steel balls, three-pin inspection has become standard for high-precision production. At Feige, full three-pin inspection controls diameter deviation within ±1μm and roundness error below 0.5μm, ensuring smooth operation and long-term reliability.

High quality bearing steel: the core of feige steel ball quality
High-Temperature Annealing: Steel Ball Principle & Role