
Steel Ball Roughness: Definition, Test and GB Standard
author: PO
2026-06-04
Steel Ball Roughness: Definition, Test and GB Standard
Surface roughness is one of the most critical micro indicators for evaluating the precision grade, operational performance and service life of precision steel balls. As an essential inspection item for high-end bearings and precision mechanical parts, it differs from macroscopic surface defects. It refers to the tiny peak-valley fluctuations and microscopic texture differences on the steel ball surface. The industry uniformly adopts the Ra value as the core measurement standard. A lower Ra value means a smoother spherical surface, lower friction coefficient, better operational stability and higher wear resistance.
All domestic steel ball production and inspection strictly follow China’s authoritative standard GB/T308. This national standard clearly defines the allowable surface roughness range for different precision grades including G3, G5, G10 and G16. It standardizes the evaluation criteria for steel ball surface finish, unifies inspection and delivery standards in the domestic industry, and serves as the official technical basis for factory quality control, domestic trade and export acceptance.
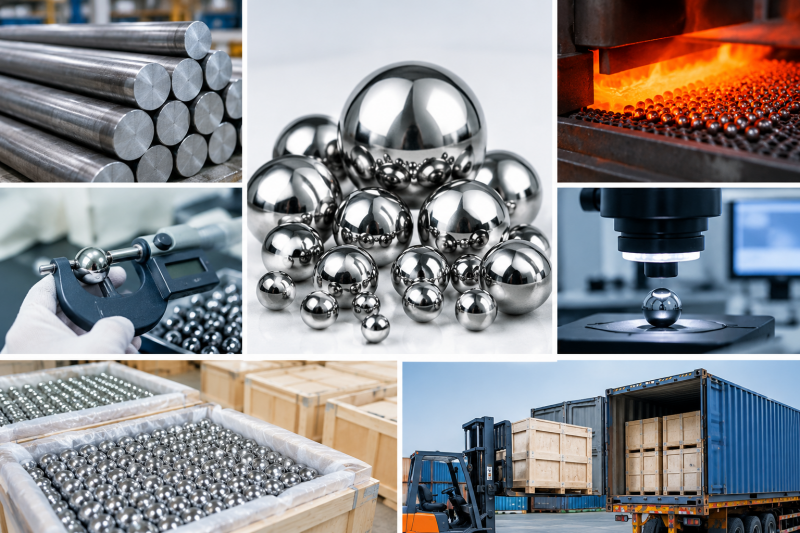
The most accurate and widely adopted testing method is the stylus-type roughness detection technology. The high-precision testing instrument is equipped with an ultra-fine diamond probe, which slides at a stable constant speed on the steel ball surface to collect micro contour fluctuation data in real time. The built-in professional algorithm filters external interference and calculates the accurate Ra value, truly reflecting the microscopic surface finish of steel balls. This method can identify tiny grinding traces, uneven textures and subtle surface defects that cannot be observed by naked eyes or ordinary optical equipment, ensuring high precision and repeatability of detection results.
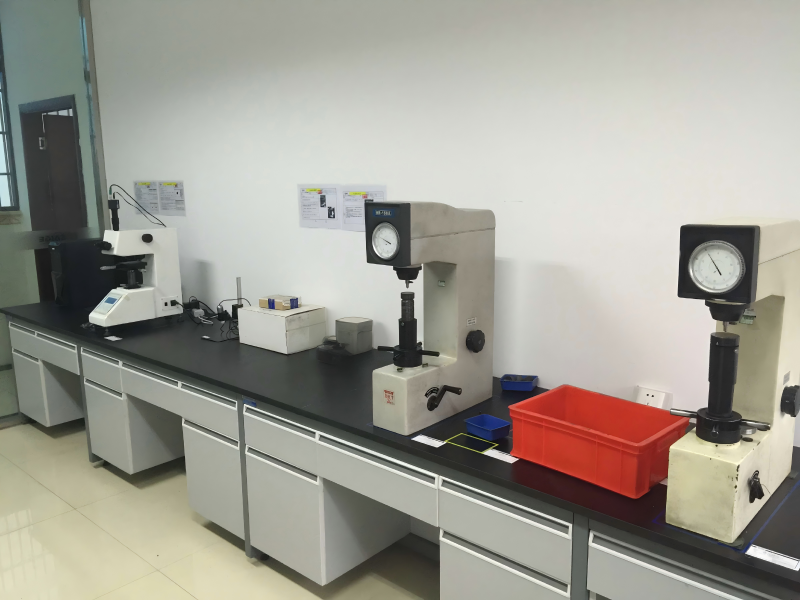
As a professional precision steel ball manufacturer, Feige Steel Ball has established a standardized professional roughness inspection system. We are equipped with multiple high-precision roughness testers and a constant-temperature dust-free inspection environment to avoid data errors caused by temperature, dust and vibration. In strict accordance with GB/T308 national standards, we conduct graded inspections on all series of bearing steel balls, stainless steel balls and carbon steel balls, adopting batch sampling and full inspection for high-precision products.
Strict roughness control effectively reduces friction resistance, operating noise and heat generation during equipment operation, greatly improving the stability and service life of supporting machinery. With standardized national inspection procedures and professional testing equipment, we steadily supply low-roughness, high-cleanliness precision steel balls for new energy equipment, precision instruments, medical devices and high-speed bearing industries, demonstrating professional precision manufacturing strength through strict micro quality control.

Steel Ball Roundness: Definition, Test & Chinese GB Standard
Salt Spray Test: Verify Steel Ball Corrosion Resistance