
Steel Ball Roundness: Definition, Test & Chinese GB Standard
author: P
2026-06-10
Steel Ball Roundness: Definition, Test & Chinese GB Standard
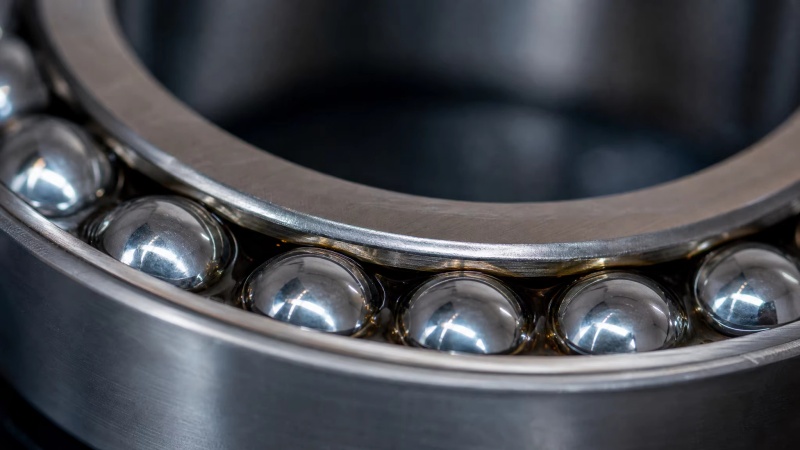
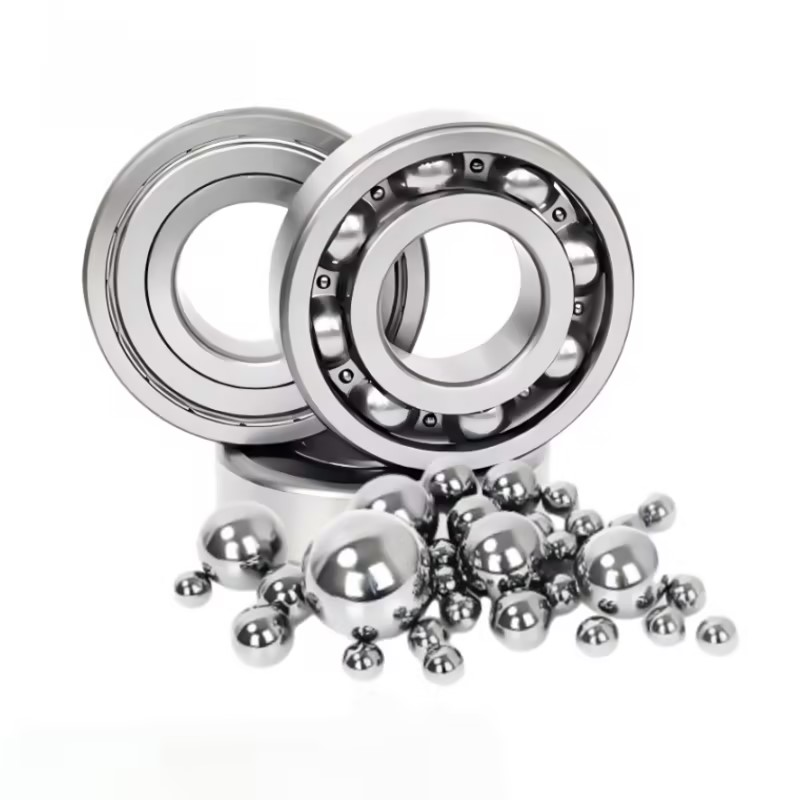
Roundness serves as a core geometric accuracy indicator for precision steel balls used in bearings. It refers to the maximum radial deviation between the actual spherical contour and an ideal perfect circle. Lower roundness error means the ball is closer to a standard sphere, bringing lower vibration, quieter operation and extended service life for matching bearings. All domestic steel ball production and delivery follow China’s national standard GB/T 308, which sets clear roundness tolerance limits classified by precision grades including G3, G5, G10 and G16. This standard acts as the unified authoritative basis for domestic manufacturing, quality inspection and cross-border product acceptance.
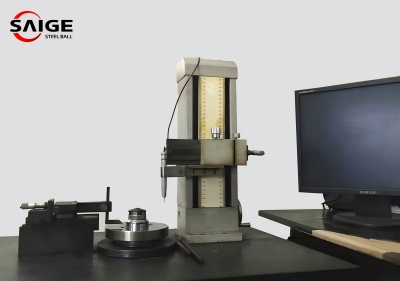
Fully automatic roundness measuring instruments are widely adopted for standardized detection, operating inside constant-temperature dust-free labs. The high-precision rotary spindle drives steel balls to rotate at a stable constant speed, while high-resolution displacement sensors continuously collect full-circle spherical contour data. The built-in system automatically fits the ideal circular track and calculates accurate roundness deviation values. With nanometer-level resolution, the equipment identifies tiny geometric defects such as slight ellipses, local bulges and grinding ripples invisible to human eyes or ordinary calipers, which is an essential quality control step for ultra-precision steel balls.
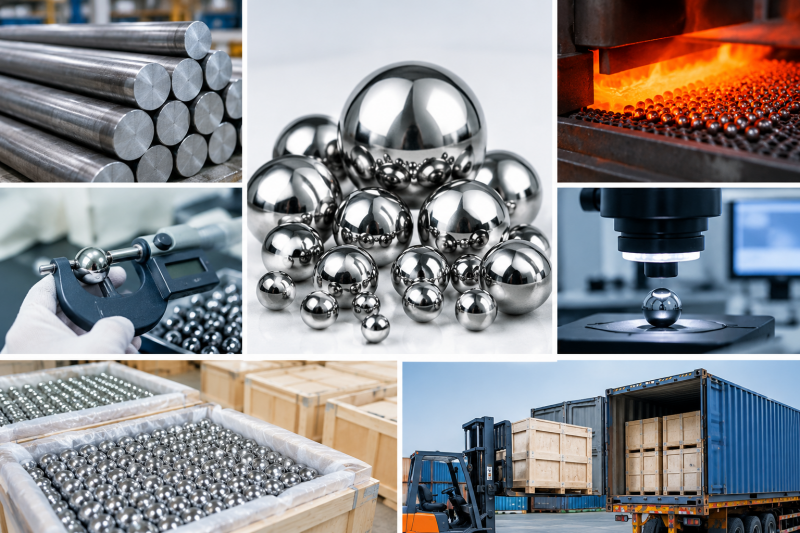
The potential roundness performance of finished steel balls is determined by the pre-process high-temperature annealing treatment. Our factory applies segmented temperature-controlled annealing at 750–950℃. Atomic diffusion triggers lattice recovery, recrystallization and uniform grain distribution, fully eliminating residual stress and lattice distortion generated during cold heading. The homogenized steel ball substrate features balanced internal stress distribution, ensuring even stress bearing during subsequent multi-pass grinding and avoiding unidirectional deformation or partial contour deviation, thus minimizing the risk of out-of-tolerance roundness from the material base.
Feige Steel Ball establishes an independent special laboratory for roundness inspection equipped with multiple automatic roundness testers running all day. We conduct classified inspection in strict accordance with GB/T 308: batch sampling for general industrial steel balls and 100% single-piece inspection for ultra-precision balls supporting new energy, medical devices and high-speed bearings. Original roundness test data of every batch is fully recorded for complete traceability.
Strict roundness control effectively cuts vibration and friction loss during high-speed bearing rotation, lowering equipment heat generation and abnormal noise faults. Supported by mature high-temperature annealing pre-treatment and standardized GB-compliant roundness inspection system, our factory consistently supplies high-precision steel balls with minimal roundness deviation for wind power, medical equipment, new energy vehicles and precision instruments, meeting global clients’ demand for precision supporting parts with professional geometric inspection capability.
Steel Ball Dimensional Measurement & DIN 5401 International Standard
Steel Ball Roughness: Definition, Test and GB Standard