
Steel Ball Dimensional Measurement & DIN 5401 International Standard
author: P
2026-06-11
Steel Ball Dimensional Measurement & DIN 5401 International Standard
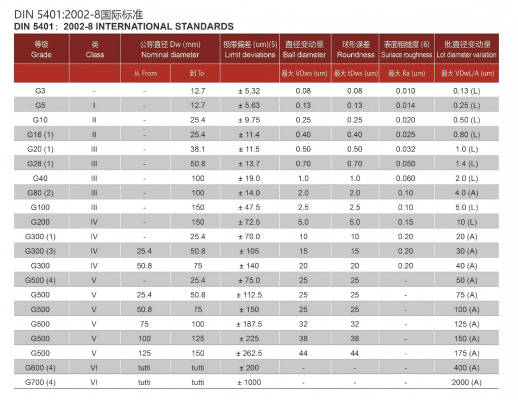
Dimensional accuracy is the fundamental geometric indicator of precision steel balls, representing the deviation between actual measured diameter and nominal standard diameter. Tolerance band directly controls bearing assembly clearance, vibration amplitude and the overall service life of mechanical equipment. For export shipments targeting European markets, DIN 5401 German industrial standard is widely recognized and adopted. It defines classified diameter tolerance and dimensional scatter limits for all precision grades from G3 to G60. As the universal authoritative acceptance criterion for European buyers, DIN 5401 has become the core technical benchmark for Chinese manufacturers cooperating with European and American supply chains.
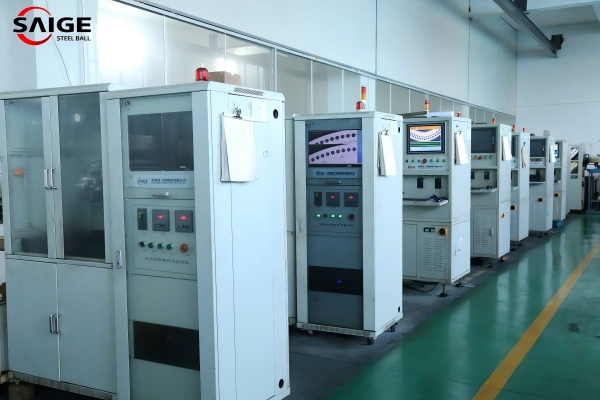
Two complementary sets of testing equipment are deployed in our workshop to cover mass sorting and high-precision final inspection, fully complying with the judging rules of DIN 5401. During mass production, automatic grating diameter sorters with micron-level ranging sensors separate out-of-tolerance steel balls continuously and realize rapid classification. Final inspection is carried out inside a constant-temperature dust-free lab with vertical precision micrometers calibrated by standard gauge blocks. Multi-point diameter data of each ball is collected to calculate average dimension and batch dimensional fluctuation. The measuring resolution reaches 0.0001mm, which can accurately capture tiny dimensional deviations regulated by DIN standard. The combination of two testing lines balances mass delivery efficiency and strict re-inspection requirements from European clients.
Uncontrolled dimensional deviation will lead to bearing jamming, abnormal noise under high-speed operation and localized stress abrasion. Hence standardized full-process measurement is an indispensable quality control procedure for export steel balls. Feige Steel Ball has built an independent professional precision testing laboratory fully equipped with automatic sorting machines and multiple vertical micrometers. Constant temperature and dust-proof environment eliminates data drift caused by temperature, dust and vibration, ensuring all measuring results meet the precision requirement of DIN 5401.
We establish exclusive inspection procedures for European export orders in strict accordance with graded tolerances of DIN 5401. Batch sampling inspection is applied for general industrial steel balls, while 100% single-piece full inspection is implemented for ultra-precision balls used in high-end bearings, medical devices and automation equipment. Original test records and dimensional distribution reports of every export batch are completely filed, realizing full data traceability from production to shipment and supporting factory audits and re-inspection by overseas customers.
Supported by complete testing hardware and standardized inspection procedures aligned with DIN 5401, Feige Steel Ball stably controls diameter tolerance of all-size steel balls and fully satisfies multi-grade precision procurement standards of European markets. Our comprehensive dimensional measurement system serves as solid support for undertaking overseas precision component orders, with products widely exported for wind power, new energy equipment, precision instruments and medical high-end manufacturing fields.
Thailand Manufacturing Expo Opens, Feige Steel Ball On-site
Steel Ball Roundness: Definition, Test & Chinese GB Standard