
Full 100% Eddy Current Inspection for Precision Steel Balls: Principle & Standardized Operation
author: P
2026-06-24
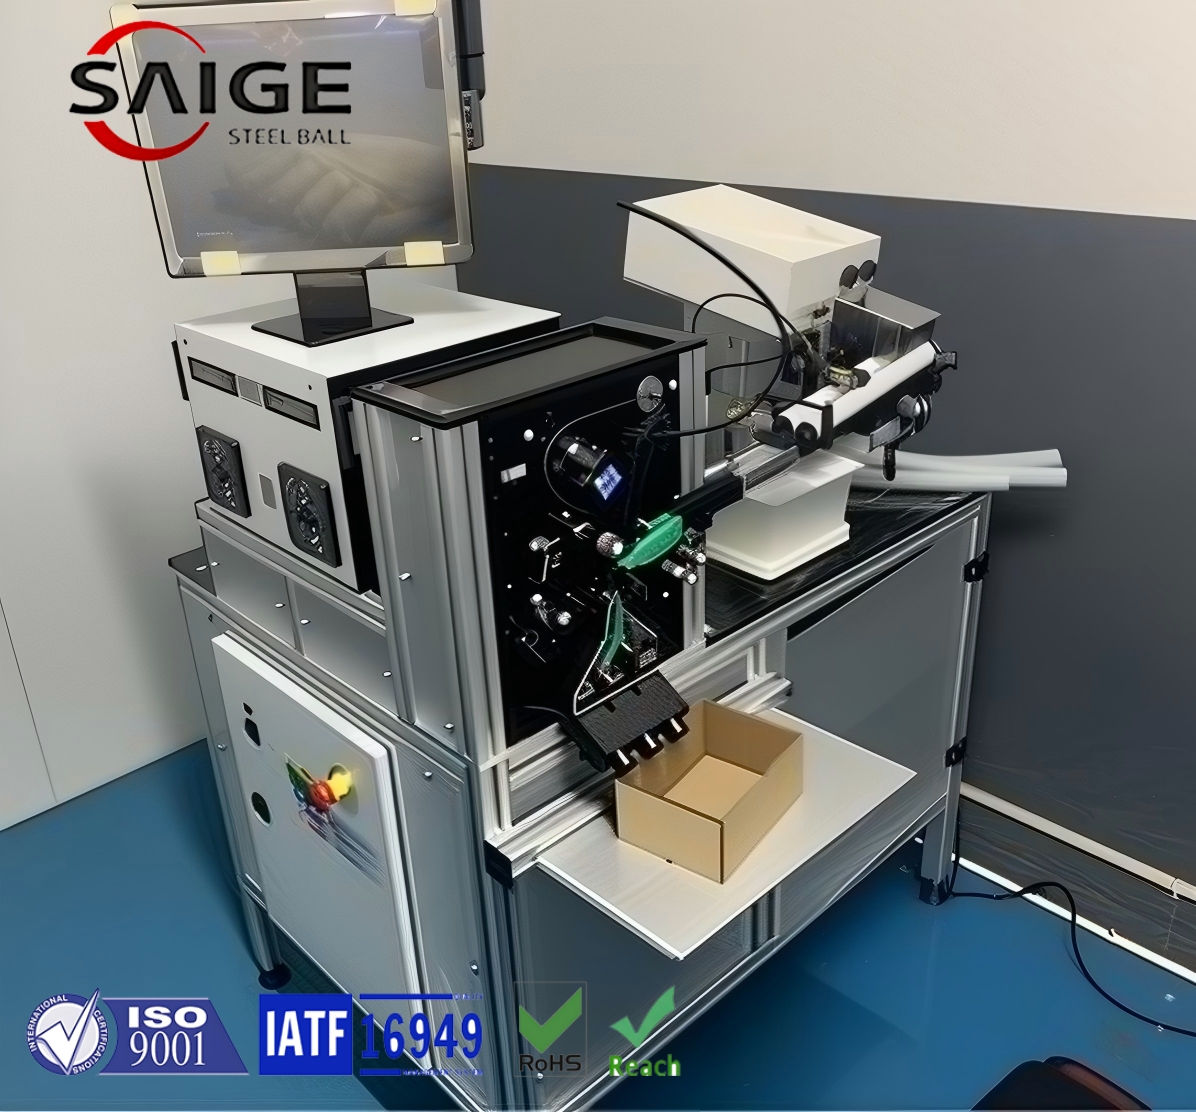
Full 100% Eddy Current Inspection for Precision Steel Balls: Principle & Standardized Operation
As high-end bearings and new energy equipment demand zero surface defects on steel balls, 100% automated eddy current test (ECT) has become a mandatory inspection procedure for precision steel balls before delivery. Combined with the latest domestic national standards and international general specifications, this article systematically explains the principle of eddy current flaw detection, standardized testing procedures, and introduces the complete non-destructive testing capacity of Changzhou Feige Steel Ball Co., Ltd.
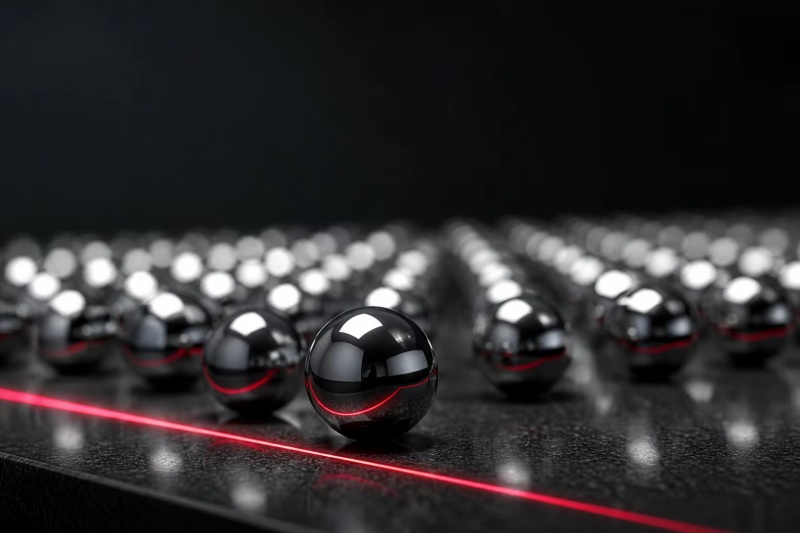
Eddy current testing is a non-destructive testing technology based on electromagnetic induction. It conducts high-speed screening on surface and subsurface defects of conductive metals without couplant and physical contact. High-frequency alternating current passes through the coil of testing equipment to generate an alternating magnetic field acting on steel balls, inducing circular eddy currents on the surface layer of balls. If microcracks, folds, scratches, subcutaneous inclusions or other flaws exist on steel balls, the circulation path of eddy currents will distort, causing obvious deviation in impedance and phase signals fed back to the probe coil. The equipment distinguishes defect signals from interference of material and size via digital algorithms, then automatically sorts out defective products. Industrial statistics indicate 37% premature bearing failures root from tiny surface flaws of steel balls. Traditional manual visual inspection has a missing detection rate over 25%, while automated ECT can stably identify microcracks as thin as 0.1 mm with a defect detection rate above 99.5%.
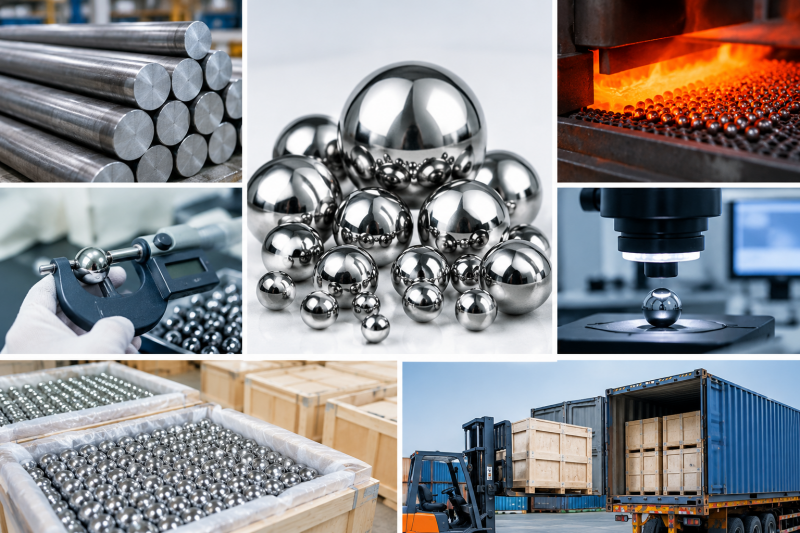
All testing operations comply with dual standard systems: the latest national standard Non-destructive Testing of Steel Balls Part 2: Eddy Current Testing Method domestically, and ISO 17643 international general specification, covering all steel ball sizes from φ3mm to 105mm. The standardized inspection workflow contains four stages. First, surface pretreatment to remove oil stains and oxide scale for stable probe lift-off distance. Second, equipment calibration with dedicated reference test blocks with standard artificial notches to calibrate sensitivity and signal-to-noise ratio. Third, full-coverage rotary scanning. Special unfolding devices drive steel balls for 360° blind-spot-free scanning at a throughput of 200–300 pieces per minute. Fourth, signal evaluation and data archiving. Defects are graded per standards, defective balls are automatically separated, and traceable inspection reports are generated for each batch.
Founded 37 years ago, Changzhou Feige Steel Ball Co., Ltd. is a national high-tech enterprise specializing in precision steel ball manufacturing. The company builds a complete non-destructive testing laboratory equipped with full sets of automated ECT production lines, realizing 100% on-line eddy current screening for all sizes of steel balls. Feige owns more than 150 professional testing devices, with fully certified inspectors on staff. Certified by IATF16949 and ISO9001 quality management systems, Feige provides original ECT data reports together with every batch of steel balls, catering to high-reliability procurement scenarios including wind power, automotive components and precision instruments. Supported by mass production lines and standardized inspection control, Feige eliminates component failure risks from the source through full-process non-destructive screening, delivering stable and traceable precision steel ball solutions for global clients.
100% CCD Scanning Inspection for Precision Steel Balls Explained
Dragon Boat Festival: Inherit Tradition, Uphold Ingenuity