
100% CCD Scanning Inspection for Precision Steel Balls Explained
author: P
2026-06-26
100% CCD Scanning Inspection for Precision Steel Balls Explained
Over 30% premature failures of high-end bearings and new energy transmission components are caused by tiny surface defects such as scratches, pits and folds on steel balls. Conventional manual visual inspection has massive blind zones and high missing detection rates. Currently, 100% automatic CCD Scanning, a non-contact machine vision imaging technology, has become the mandatory full inspection solution for precision steel balls. In accordance with global universal quality specifications for rolling steel balls, this article interprets the working principle, standardized operating procedures of CCD scanning inspection, and introduces the full automatic optical inspection capacity of Changzhou Feige Steel Ball Co., Ltd.
CCD scanning inspection adopts semiconductor image sensors matched with multi-angle ring light sources to eliminate reflection blind spots on spherical surfaces. Parallel light irradiates steel balls and reflects evenly on intact surfaces. When micro flaws exist, light scatters randomly. CCD cameras capture images with obvious light-dark differences, which are transmitted to industrial controllers. The system identifies defect pixels via image difference algorithms and automatically marks and separates defective balls. The equipment can stably detect tiny flaws as small as 0.02mm at a throughput of 350 pieces per minute, cutting missing inspection rate by 98% compared with manual screening, fully meeting full delivery inspection requirements for high-precision steel balls.
The complete inspection workflow strictly complies with unified global inspection specifications for rolling steel balls and domestic GB/T 308.1 specification, consisting of four standardized stages. First, pre-processing to remove oil and dust on steel balls for interference-free imaging. Second, equipment calibration with standard flawed reference balls to adjust pixel threshold and light brightness. Third, 360° full-range synchronous image capture via multiple CCD cameras without dead angles. Fourth, defect classification and data archiving. The system grades flaws following universal industrial quality evaluation criteria, diverts unqualified products automatically, and generates traceable digital inspection reports for every batch.
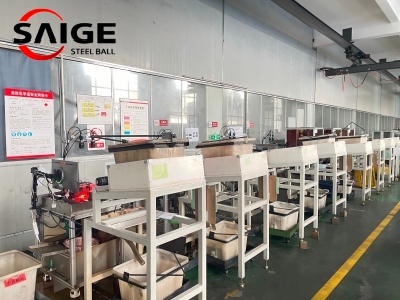
Founded in 1989, Changzhou Feige Steel Ball Co., Ltd. is a national high-tech enterprise with 37 years of experience in precision steel ball manufacturing. The factory is equipped with more than 150 professional testing devices, including full automatic CCD scanning production lines that realize 100% online optical inspection for all steel ball sizes from 0.3mm to 100mm. Certified by IATF16949, ISO9001 and ISO14001 quality systems, Feige provides original CCD scanning test data reports together with every batch of finished products. For high-reliability scenarios including automotive bearings, wind power and precision instruments, Feige controls surface quality comprehensively via full-range visual inspection to avoid long-term component failure, supplying stable products for over 50 high-end manufacturers worldwide.
Rockwell Hardness Test for Steel Balls: Principle & Standardized Testing Process
Full 100% Eddy Current Inspection for Precision Steel Balls: Principle & Standardized Operation