
Rockwell Hardness Test for Steel Balls: Principle & Standardized Testing Process
author: P
2026-06-30
Rockwell Hardness Test for Steel Balls: Principle & Standardized Testing Process
The wear resistance and fatigue resistance of bearings and new energy transmission parts are fundamentally determined by the hardness index of steel balls. Rockwell Hardness Test has become the core inspection method to control the heat treatment quality of steel balls in mass production. Combined with global universal metal hardness testing specifications and domestic GB/T230.1 standard, this article systematically disassembles the basic principle, standardized testing workflow of Rockwell hardness inspection, and introduces the supporting capacity of standardized hardness testing laboratory at Changzhou Feige Steel Ball Co., Ltd.
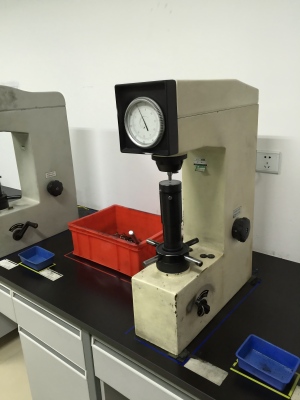
Rockwell hardness test is a static indentation physical inspection method. It applies graded pressure via diamond indenter and converts hardness values by measuring the residual indentation depth of the indenter. For quenched bearing steel balls, the HRC diamond scale is widely adopted in the industry: a fixed preliminary load is applied first to establish a measurement benchmark, then the main load is superimposed and held steadily. After removing the main load, the depth difference of residual indentation is read; deeper indentation means greater plastic deformation and lower hardness of materials. The equipment can accurately distinguish tiny hardness differences of 1 HRC, 3 times more efficient than Brinell test, suitable for rapid sampling inspection on steel ball mass production lines.
For spherical special specimens, the complete testing procedure strictly complies with unified international and domestic specifications for metal hardness tests, divided into four standardized steps. First, specimen pretreatment: polish test points on steel balls to remove oxide scale and grease, ensuring flat contact surface without sliding. Second, equipment calibration: calibrate load accuracy and reading error regularly with official certified hardness reference blocks. Third, graded loading test: special V-shaped fixtures fix steel balls to prevent rolling, repeat testing at 3 different positions on one single ball and take the average value. Fourth, data archiving: classify qualified grades according to industrial hardness range standards, and retain complete original hardness test records for each batch. Fluctuations in heat treatment process and deviation of annealing temperature will be directly reflected in hardness values, so this inspection can screen out semi-finished steel balls with unqualified hardness and unbalanced toughness in advance.
Founded in 1989, Changzhou Feige Steel Ball Co., Ltd. is a national high-tech enterprise with 37 years of experience in precision steel ball manufacturing. The factory is equipped with more than 150 complete physical and chemical testing devices, including multiple digital Rockwell hardness testers matched with special spherical positioning fixtures, covering hardness inspection requirements for all steel ball sizes from 0.3mm to 100mm. Certified by IATF16949, ISO9001 and ISO14001 quality systems, Feige provides traceable hardness test reports together with every batch of finished steel balls. For high-load working scenarios including automotive bearings, wind power and precision instruments, Feige controls the performance of heat-treated finished products through standardized hardness testing, avoiding wear and fracture failure of components during long-term operation from the source, and steadily serves more than 50 high-end manufacturers worldwide.

Vickers Hardness Testing for Precision Steel Balls: Principle & Standard Test Process
100% CCD Scanning Inspection for Precision Steel Balls Explained