
Vickers Hardness Testing for Precision Steel Balls: Principle & Standard Test Process
author: P
2026-07-03
Vickers Hardness Testing for Precision Steel Balls: Principle & Standard Test Process
For new energy transmission and precision bearing manufacturing, the hardness of surface hardened layers and uniform mechanical properties of steel balls directly determine equipment service life. Vickers hardness testing is a high-precision physical and chemical inspection method that can measure both matrix and thin-layer hardness simultaneously. Combined with universal global metal testing norms and the latest GB/T4340.1 national standard, this article systematically explains the core principle and standardized workflow of Vickers hardness inspection, and introduces the full supporting capacity of standardized Vickers testing laboratory at Changzhou Feige Steel Ball Co., Ltd.
Vickers hardness test adopts a 136° diamond square pyramid indenter. Graded constant loads form square indentations on steel ball surfaces, and HV hardness values are calculated by measuring the average length of two diagonals of indentations. Compared with conventional Rockwell hardness test, Vickers equipment supports flexible switching between micro-load and standard load ranges. It can test bulk matrix hardness and accurately measure micron-level hardened layers formed by quenching and carburizing, with tiny indentations that leave no damage to finished steel balls. The tester reaches a resolution of 0.1HV, capturing subtle surface hardness deviations caused by slight fluctuations in annealing and quenching processes, making up for the limitation of traditional hardness testing which cannot identify gradient hardness. It perfectly fits inspection demands of miniature precision steel balls and heat-treated layered samples.
For curved spherical steel specimens, the complete testing procedure strictly complies with unified domestic and international specifications for metal hardness tests, divided into four standardized stages. First, fine pretreatment of samples: polish test positions thoroughly to remove oxide scale and grease, ensuring vertical contact between indenter and spherical surface without sliding. Second, daily equipment calibration: correct load and optical measurement errors with certified reference blocks matching corresponding hardness ranges. Third, graded load fixed-point testing: special curved V-shaped fixtures lock steel balls firmly. Multiple positions on one single ball are tested repeatedly, and average values are adopted to eliminate measurement errors caused by curved surfaces. Fourth, classified data archiving: judge product qualification according to industrial universal hardness ranges, and store complete traceable original test records for every batch. This inspection procedure screens semi-finished products with insufficient surface hardness, unbalanced toughness and heat treatment defects in advance, fundamentally cutting down risks of long-term wear and pitting failure of components.
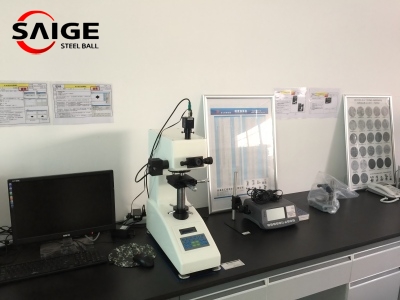
Founded in 1989, Changzhou Feige Steel Ball Co., Ltd. boasts 37 years of R&D and manufacturing experience in precision steel balls, recognized as a national high-tech enterprise. Covering an area of 18,000 square meters, the factory is equipped with over 400 sets of production equipment and more than 150 complete physical and chemical testing instruments, including multiple automatic digital Vickers hardness testers matched with exclusive spherical positioning fixtures, covering surface and matrix hardness inspection for all steel ball sizes from 0.3mm to 100mm. Certified by four management systems: IATF16949, ISO9001, ISO14001 and ISO45001, Feige provides complete Vickers hardness test reports with full traceable data for every batch of finished products. For high-load working scenarios including automotive bearings, wind power and high-end precision instruments, Feige controls comprehensive performance of heat-treated products via standardized Vickers hardness testing, steadily supplying qualified products for more than 50 high-end manufacturers worldwide.

Analysis of Differences and Similarities between Vickers and Rockwell Hardness Testing of Steel Balls
Rockwell Hardness Test for Steel Balls: Principle & Standardized Testing Process