
Dual Hardness Testing System: Rockwell & Vickers Application for Steel Balls
author: P
2026-07-13
Dual Hardness Testing System: Rockwell & Vickers Application for Steel Balls
The mechanical stability of precision steel balls fundamentally determines the long-term operation reliability of bearings and new energy transmission equipment. Hardness inspection acts as the core quality control procedure to verify heat treatment performance. Rockwell and Vickers hardness tests are two standardized and complementary testing methods in the industry. Changzhou Feige Steel Ball applies both testing systems throughout the entire production process, adopting targeted inspection solutions for different working procedures and product specifications. The dual-inspection mechanism ensures consistent hardness and stable mechanical performance of every steel ball, reflecting our rigorous and refined quality control strength.
Both Rockwell and Vickers tests are standardized non-destructive indentation inspections in line with universal metal testing specifications. Neither method damages finished steel balls. They can accurately quantify performance deviations caused by quenching and annealing fluctuations, serving as reliable criteria for evaluating steel ball wear resistance and fatigue durability. In actual production, the two technologies perform differentiated and complementary functions, building a complete gradient quality control system covering semi-finished processing to finished product delivery.
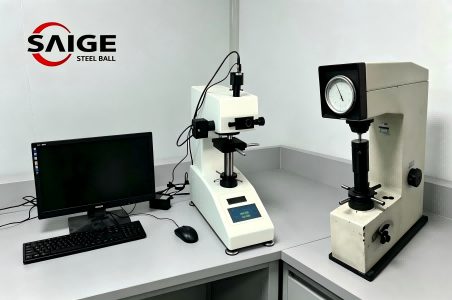
Rockwell hardness testing features simple operation, intuitive readings and high efficiency, perfectly suited for mass production routine inspection. Feige applies Rockwell testing in the primary batch inspection stage after heat treatment. It covers full-range conventional steel balls, quickly verifying overall matrix hardness consistency and eliminating batch hardness deviation risks, which matches the quality control rhythm of large-scale standardized production.
Vickers hardness testing delivers higher precision and flexible load ranges. It accurately identifies micron-level surface hardened layer hardness and subtle local mechanical differences that cannot be detected by conventional testing methods. Feige adopts Vickers testing for re-inspection of high-precision steel balls, sampling inspection of custom products and production process calibration. It effectively captures tiny hidden quality risks and guarantees ultra-high mechanical stability for premium and miniature steel ball products.
As a national high-tech enterprise, Feige Steel Ball builds a professional physical and chemical testing laboratory equipped with complete Rockwell and Vickers testing devices and exclusive spherical positioning fixtures. We have established a mature dual quality control mode: Rockwell for mass preliminary screening and Vickers for high-precision re-inspection. Certified by IATF16949 and ISO9001, the company realizes full-process traceable testing data. The dual testing system enables Feige to meet both mass production standards and strict precision requirements for high-end customized steel balls, delivering stable and reliable products for global high-end manufacturing industries.

Metallographic Analysis, Decarburization & IGO Detection for Precision Steel Balls
Analysis of Differences and Similarities between Vickers and Rockwell Hardness Testing of Steel Balls