
Metallographic Analysis, Decarburization & IGO Detection for Precision Steel Balls
author: P
2026-07-16
Metallographic Analysis, Decarburization & IGO Detection for Precision Steel Balls
The service life, wear resistance and fatigue strength of precision steel balls are fundamentally determined by internal metallurgical microstructure and surface heat treatment status. Metallurgical evaluation serves as the core micro-inspection technology for high-end steel ball quality control. It accurately identifies matrix structure uniformity, surface decarburization defects and internal grain oxidation (IGO) abnormalities, acting as a crucial procedure to verify heat treatment qualification and avoid early bearing failure. Following ISO 3887 and other international universal standards, this article illustrates the testing principles and standardized procedures of microstructure analysis, decarburization detection and IGO evaluation, and introduces the professional micro-inspection capacity of Changzhou Feige Steel Ball Co., Ltd.
Steel ball metallurgical evaluation covers three core detection dimensions: matrix microstructure, surface decarburization and IGO defects. Qualified bearing steel balls feature uniform and refined tempered martensite matrix with compact grains and no abnormal precipitates, ensuring balanced and stable mechanical properties. However, fluctuations in heat treatment processes easily cause two typical hidden defects. Surface decarburization occurs when carbon elements escape from the steel surface during high-temperature processing, forming a soft carbon-depleted layer that reduces surface hardness and wear resistance severely. IGO refers to intergranular oxidation formed during smelting and heat treatment, which causes stress concentration and leads to cracking and fatigue spalling of steel balls under high-speed operation.
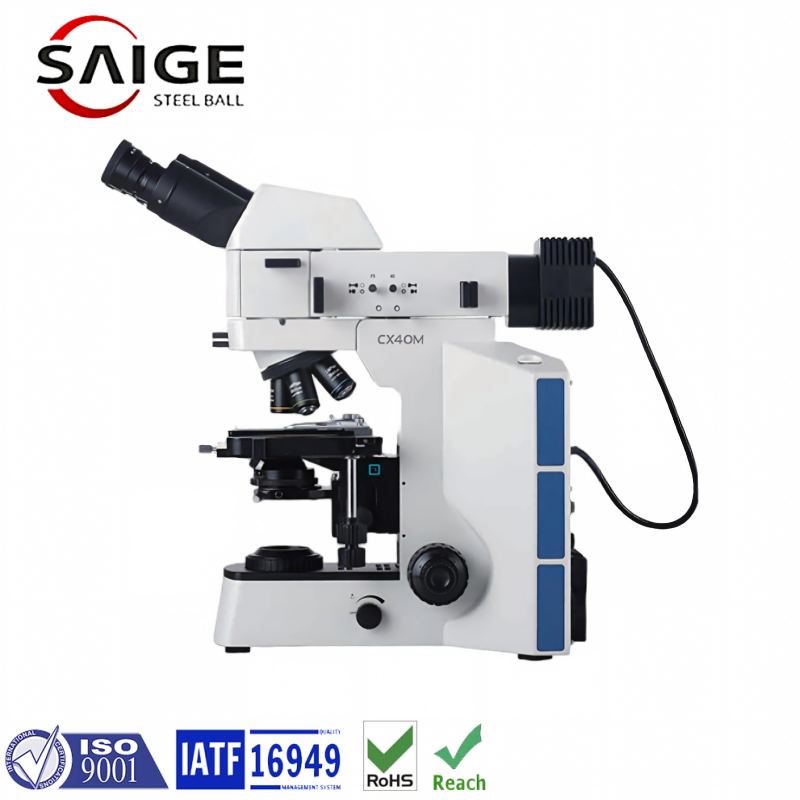
The entire inspection procedure complies with international standardized metallurgical specifications with full data traceability. Firstly, standard metallographic samples are prepared through sampling, inlaying, fine grinding and polishing to ensure scratch-free and undeformed observation surfaces. Secondly, professional etching treatment is performed to highlight microstructural boundaries. Thirdly, high-magnification metallographic microscopes are adopted to observe structural morphology, distinguish matrix structure, full decarburized layer, transition layer and IGO oxidation structure, and accurately measure decarburization depth and grain uniformity for defect grading. Finally, all test data is archived systematically to eliminate potential heat treatment process risks.
As a national high-tech enterprise with 37 years of manufacturing experience, Feige Steel Ball has built a professional metallurgical and physical chemical laboratory, equipped with complete high-power metallographic microscopes and sample preparation equipment. We independently complete the whole process of microstructure analysis, quantitative decarburization detection and IGO defect judgment. Certified by IATF16949 and ISO9001, Feige incorporates micro metallurgical inspection into core quality control procedures for high-end steel balls. Different from traditional extensive quality control relying only on size and hardness testing, we control product quality from the microscopic level, eliminate hidden defects such as decarburization and IGO oxidation, and deliver highly consistent and reliable precision steel balls for global high-end manufacturing fields including new energy vehicles and wind power.

Steel Shot Abrasive: Characteristics and Applications in Precision Steel Ball Manufacturing
Dual Hardness Testing System: Rockwell & Vickers Application for Steel Balls