
The analysis of the inspection process for steel ball quality.
author: Changzhou Feige Steel Ball Co., Ltd
2023-11-28
Quality Assurance Procedures at Changzhou Feige Steel Ball Co., Ltd
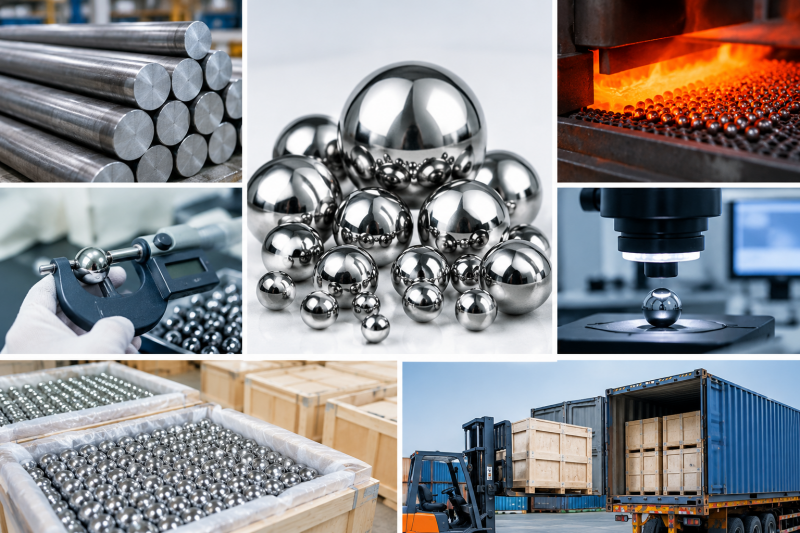
At Changzhou Feige Steel Ball Co., Ltd, quality assurance is a top priority. Before the packing process begins, steel balls undergo a final audit in a sophisticated laboratory equipped with high-precision, globally respected machines and managed by properly trained and qualified personnel. The audit checks for surface roughness, roundness, waviness, lot size variation, and hardness according to specified control plans and dock audit procedures. Once all requirements are met, a test certificate is prepared for the customer.
1. Appearance Inspection
Appearance inspection is the initial step in assessing the quality of steel balls. It serves as a crucial means to intuitively evaluate their overall quality. There are several methods used for appearance inspection:
Appearance inspection is the initial step in assessing the quality of steel balls. It serves as a crucial means to intuitively evaluate their overall quality. There are several methods used for appearance inspection:
- Manual Visual Inspection: Inspectors manually examine the steel balls for visible defects such as scratches, dents, and discoloration. While this method is useful for identifying obvious issues, it can be subjective and prone to human error.
- Simple Measurement Tools: Tools such as calipers and micrometers are used to measure dimensions and detect irregularities. These tools offer a more quantitative approach compared to visual inspection alone.
- Machine Vision Systems: Machine vision systems are the most widely used approach today. They employ cameras and advanced software algorithms to automatically identify the size, shape, and surface quality of the steel balls. This method significantly enhances detection accuracy and efficiency, ensuring that no defect goes unnoticed.
Machine vision systems are particularly advantageous because they can operate continuously and at high speeds, providing real-time feedback and improving overall process control.
2. Hardness Testing
Hardness testing is another vital aspect of steel ball quality assessment. It aims to determine the resistance of the steel balls to damage during usage. Typically conducted using a hardness tester, this equipment applies a standardized force to the surface of the steel balls and measures the depth of indentation. The results provide insight into the compressive strength of the material, ensuring that the steel balls comply with the required hardness standards.
The hardness of the steel balls is critical because it affects their durability and performance in various applications. Hardness testing helps to verify that the steel balls will withstand the stresses and strains encountered in their operational environments.
3. Dimensional Measurement
Dimensional measurement is an additional critical component in evaluating steel ball quality. It provides insights into the geometric properties of the steel balls, ensuring consistency and accuracy. Common techniques employed include:
- Coordinate Measuring Machines (CMM): CMMs are highly accurate instruments that measure the three-dimensional geometry of objects. They are used to determine the diameter, roundness, and other dimensional parameters of the steel balls with great precision.
- Image-Based Measurements: These systems use digital imaging to capture the shape and dimensions of the steel balls. They are particularly useful for measuring surface roughness and other subtle features that might affect the performance of the steel balls.
Both CMMs and image-based measurements are essential for ensuring that the steel balls meet the strict dimensional tolerances required by various industries.
4. Other Tests
In addition to the above, other tests are performed to ensure the overall quality of the steel balls. These include:
- Chemical Composition Analysis: This involves analyzing the chemical makeup of the steel balls to confirm that they are made of the correct materials and alloys. This step is crucial because the composition can significantly impact the performance characteristics of the steel balls.
- Metallographic Microscope Examination: This technique allows inspectors to examine the internal microstructure of the steel balls. It helps to verify that the material properties, such as grain size and distribution, meet the established standards.
These tests provide a comprehensive evaluation of the steel balls, ensuring that they are free from internal defects and possess the desired material properties.
Summary
In summary, the process of inspecting steel ball quality involves meticulous testing procedures that encompass multiple rigorous assessments. These procedures aim to guarantee adherence to specified requirements while maximizing the utility value of the steel balls. From appearance inspection to hardness testing, dimensional measurement, and additional analyses, every step is designed to ensure that customers receive high-quality products that meet or exceed their expectations.
In summary, the process of inspecting steel ball quality involves meticulous testing procedures that encompass multiple rigorous assessments. These procedures aim to guarantee adherence to specified requirements while maximizing the utility value of the steel balls. From appearance inspection to hardness testing, dimensional measurement, and additional analyses, every step is designed to ensure that customers receive high-quality products that meet or exceed their expectations.
By adhering to strict quality control measures, Changzhou Feige Steel Ball Co., Ltd ensures that their products consistently perform well in a wide range of applications, from machinery and electronics to aerospace and beyond.

What factors determine the price of steel balls?
How to know the casting process of wear-resistant steel ball material?