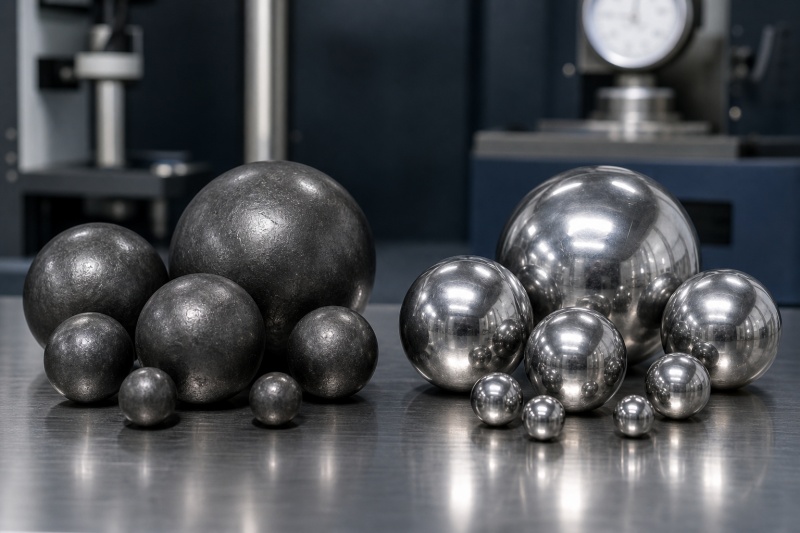

Micron-level Quality Control Upgrade: Vision Inspection + Three-point Gauge Safeguards Precision Steel Ball Quality

Precision steel balls are vital rolling elements in precision bearings, industrial automation, robotics, and new energy vehicle (NEV) transmission systems. In high-speed rotational environments, sub-micron deviations in sphericity, diameter tolerance, or surface integrity directly impact bearing rotational accuracy, noise levels, and operational lifespan.
To meet the rigorous standards of G10, G5, and higher-grade precision steel balls, leading manufacturers have transitioned from conventional batch sampling to an advanced micron-level dual quality control (QC) system: integrating Automated Machine Vision Inspection with Three-Point Gauge Metrology.
1. Three-Point Gauge Metrology: Securing Geometric & Dimensional Accuracy
The three-point gauge operates on the classic three-point circle principle. By establishing simultaneous three-point tangential contact with the steel ball surface, it delivers precise geometric analysis with a measurement resolution down to 0.1 μm.
[Top Measuring Probe (Inductive Gauge)]
↓
( Steel Ball )
/ \
[Support Anvil 1] [Support Anvil 2]
Key Advantages of Three-Point Gauge Testing:
- Elimination of Compression Deformation: Unlike conventional two-point calipers or micrometers that apply opposing clamping pressure, the three-point contact eliminates unilateral elastic deformation.
- Superior Data Repeatability: Provides consistent, highly repeatable measurements for diameter, ovality, and multi-lobed form deviations (tri-lobed/five-lobed waviness).
- Deep Geometric Defect Detection: Easily captures microscopic lobing and form errors that two-point measuring tools routinely miss, ensuring true sphericity in high-speed bearing applications.
2. High-Speed Machine Vision: 100% Non-Contact Surface Defect Screening
Complementing dimensional metrology, automated machine vision inspection (AOI) provides high-throughput optical screening across the entire 360∘ spherical surface.
Key Advantages of Machine Vision Inspection:
- Zero-Contact & Zero-Damage: Non-contact optical imaging completely prevents scratch marks or impact dents on mirror-polished ball surfaces.
- 100% Full-Batch Inspection: Replaces statistical sampling with 100% inline full inspection, capable of screening 60–100 pieces per second per track.
- Consistent & Tireless Operation: Eliminates operator visual fatigue, subjective judgment, and human error during continuous shifts.
- Micro-Defect Sensitivity: High-resolution industrial CCD cameras and structured lighting instantly detect surface micro-cracks, pits, scratches, and soft spots down to ≤1.5 μm≤1.5μm.
3. Dual-Engine QC Synergy: Dimensional Precision Meets Surface Perfection
| Inspection Technology | Core QC Target | Measurement Principle | Key Defects Screened |
| Three-Point Gauge | Geometric & Dimensional Accuracy | Contact Metrology (0.1𝜇m resolution) | Ovality, multi-lobed waviness, diameter lot variation |
| Machine Vision (AOI) | Surface Quality & Integrity | Non-Contact Multi-Angle Optical Scanning | Micro-scratches, pits, dents, rust spots, material cracks |
By combining physical three-point contact metrology with high-speed optical vision screening, manufacturers achieve comprehensive dimensional consistency + zero-defect surface quality. This dual-inspection framework drastically reduces defective parts-per-million (PPM) rates and protects downstream assemblies from costly failures.
4. Driving Global Competitiveness in High-Precision Manufacturing
Adopting micron-level quality control enables precision steel ball suppliers to meet strict ISO 3290 Grade G5/G10 specifications and pass stringent audits from global Tier-1 bearing and mechanical manufacturers.
Whether for high-speed spindle bearings, planetary roller screws, EV drive motors, or precision medical devices, this integrated quality defense line guarantees batch-to-batch consistency and elevates Chinese precision steel ball manufacturing across international markets.
Forged vs. High Chrome Cast Grinding Media: How to Cut Ball Mill Costs by 20%
Related Article