
Intelligent Quality Inspection: How Machine Vision Achieves 100% Online Sorting for Bearing Steel Balls
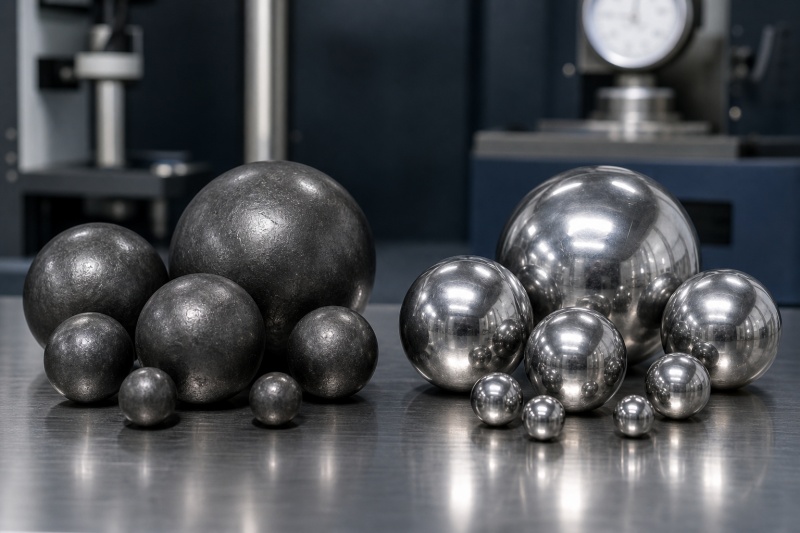
In precision manufacturing—from electric vehicle (EV) drive motors and aerospace bearings to humanoid robotic actuators—precision bearing steel balls serve as the critical rolling foundation. Under rotational speeds exceeding 20,000 RPM, even a sub-micron surface defect, such as a 2 μm2μm micro-crack or a shallow pit, can trigger catastrophic fatigue spalling, severe noise, and premature bearing failure.
For decades, the industry relied on manual visual inspection and statistical batch sampling (AQL). However, as global procurement standards shift toward "Zero-Defect" (PPM level) requirements, traditional methods fail to keep pace with modern quality demands.
Today, Intelligent Machine Vision (Automated Optical Inspection / AOI) has revolutionized quality control by enabling 100% high-speed inline sorting for precision bearing steel balls.
1. How 100% Online Vision Sorting Works
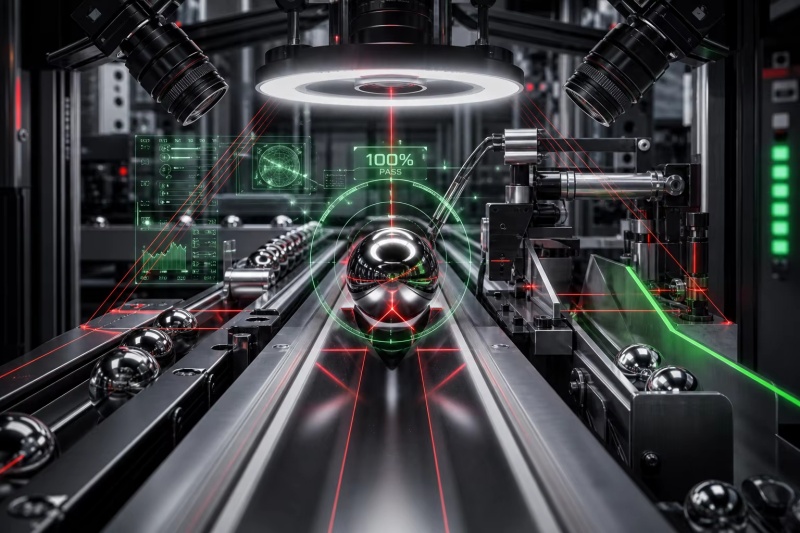
The automated machine vision sorting system integrates high-speed mechanical feeding, specialized optical imaging, AI-driven image processing, and high-speed pneumatic rejection into a seamless closed-loop inspection line:
- 360° Complete Spherical Scanning: Precision V-shaped guide rails and rotating rollers rotate each ball continuously as it passes through the inspection tunnel, ensuring zero blind spots across the entire sphere.
- Multi-Channel Optical Illumination: Combining polarized lighting, dome diffused lights, and darkfield ring strobes highlights subtle surface variations on mirror-polished chrome surfaces (Ra≤0.01 μmRa≤0.01μm) without glare interference.
- Ultra-High Throughput: Capable of full-surface inspection at speeds of 60 to 100+ pieces per second per channel, perfectly matching modern high-volume lapping and grinding lines.
- AI-Powered Micro-Defect Recognition: Advanced convolutional neural networks (CNN) classify and distinguish harmless surface oil films from critical micro-defects down to 1.5 μm1.5μm in microseconds.
- Instant Pneumatic Ejection: Defective balls are automatically diverted into segregated reject bins via microsecond air jets, while verified items proceed directly to cleanroom packaging.
2. Micro-Defects Eliminated by Machine Vision
Conventional manual inspection suffers from operator eye fatigue and subjective judgment. Automated machine vision eliminates human error by reliably identifying and sorting out:
- Micro-Cracks and Hairlines: Detecting subtle quench cracks and grinding fissures that cause structural fracturing under heavy loads.
- Pits, Dents, and Scratches: Screening out mechanical handling bruises and abrasive scratches that generate acoustic noise and vibration.
- Grinding Soft Spots & Burns: Identifying localized metallurgical burns and decarburization zones caused by uneven grinding heat.
- Corrosion & Rust Spots: Flagging microscopic oxidation spots that compromise surface fatigue life.
3. Tangible Benefits for Global Bearing Manufacturers
- True 100% Full Inspection: Completely replaces random batch sampling, guaranteeing that every single steel ball in the shipment meets strict ISO 3290 Grade G5 or G10 standards.
- Drastically Reduced PPM Defect Rates: Drives customer line-reject rates and assembly failure risks down toward near-zero levels.
- Traceability & Digital Quality Auditing: Every inspection event generates real-time statistical data (defect heatmaps, classification trends), providing complete quality traceability for Tier-1 automotive and aerospace audits.
Conclusion
Intelligent machine vision inspection is no longer an optional luxury—it is the foundational standard for high-end precision steel ball manufacturing. By deploying 100% online automated optical sorting, steel ball manufacturers build an unbreachable quality defense line, delivering micro-inch consistency and whisper-quiet reliability to global industrial customers.
Micron-level Quality Control Upgrade: Vision Inspection + Three-point Gauge Safeguards Precision Steel Ball Quality